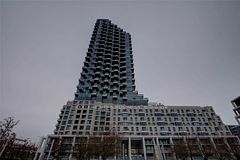
812-65 Scadding Avenue, Toronto, ON

Toronto, Central Toronto , Waterfront Communities C8 Hood
Between Sherbourne and Parliament
1+1 Br | 1 Bath | 800-899 Sqft
$559,900 For Sale

Property Overview

  • Condo Apartment — 1 Storey/Apt
  • SqFt: | 800-899 Sqft
  • Monthly Fee: $1,053/mo
  • Fee Includes: Water Included, Common Elements Included, Building Insurance Included, Parking Included
  • Exposure: South
  • Balcony: None
  • Locker: Exclusive
  • Ensuite Laundry: No
  • Age: 31-50 Years
  • Taxes: 2,854 / 2026
  • MLS #: C13795198
  • Heat Source: Electric , Heat Pump

Property Description

Significant space, flexibility, and a location that puts the best of East Downtown at your doorstep. This oversized 1-bedroom + den was originally a 2-bedroom + den and can easily be converted back, offering a rare opportunity to adapt the space to suit your lifestyle. The current open-concept layout feels exceptionally spacious, with floor-to-ceiling windows framing sunny south-facing treetop & partial lake views.

The custom kitchen is designed for people who actually cook, with high-end appliances, stone counters & thoughtfully designed cabinetry with pull-out storage. Luxury vinyl plank flooring runs throughout the main living spaces; stylish, durable & refreshingly easy to maintain. The King-sized primary bedroom enjoys beautiful southern views & a generous closet, while the luxurious 5-piece bathroom makes a statement with a double vanity, built-in mirror, wall-mounted storage cabinetry & striking porcelain tile across the walls, floors & feature wall.

Storage is abundant throughout, including a large utility/laundry closet. And then there's the neighbourhood. Step outside and you're surrounded by some of Toronto's best-loved destinations: Crombie Park, St. Lawrence Market, the Distillery District, Sugar Beach, Harbourfront, East Bayfront, Corktown Commons & Biidaasige Park, with the future Corktown Ontario Line Station nearby.

Commuting is easy with quick access to the DVP and Gardiner, plus exceptional Transit (99), Walk (97) and Bike (99) Scores. The Esplanade is a true downtown community, complete with parks, playgrounds, schools and community centres.

The building delivers on amenities too, with 24/7 concierge and security, a refurbished indoor pool & sauna, fitness area, outdoor sundeck with gardens & BBQs, visitor parking, EV charging stations, bike storage, on-site car wash, library stocked with books, toys & games, party/meeting room & a convenient backup laundry room with newer appliances.

Stainless steel Bosch stove, stainless steel ceiling-mounted hood fan, stainless steel French door fridge, stainless steel under-the-counter microwave, stainless steel built-in dishwasher, Bosch 500 Series washer and dryer, Daikin high-efficiency HVAC system (2026), Hunter Douglas Duette cellular window shades, all electrical light fixtures, closet organizers in primary bedroom, cabinets and desk in den, decorative curtain in living room. See feature sheet for all recent upgrades to this suite. More space than you expect, more flexibility than you usually find, and a neighbourhood that makes downtown living remarkably easy.


Property Details

  • For: For Sale
  • Type: Condo Apartment
  • Style: 1 Storey/Apt
  • Region: Toronto
  • Hood: Waterfront Communities C8
  • Pets Allowed: Yes-with Restrictions
  • Senior Community: No

Building Details

  • Building: St Lawrence On The Park
  • Condo Corp #: 782
  • Association: MTCC
  • Management: Del Property Management (416) 367-0888
  • Age: 31-50 Years
  • Exterior: Concrete
  • Heat: Electric , Heat Pump
  • A/C: Central Air
  • Total Parking: 1.00
  • Parking Features: Underground
  • Locker: Exclusive

Property Interior

  • Sqft: 800-899 Sqft
  • Bed: 1 +1
  • Bath: 1
  • Kitchen: 1
  • Ensuite Laundry: No
  • Interior Features: Auto Garage Door Remote, Carpet Free, Separate Heating Controls, Separate Hydro Meter, Storage, Water Heater
Rooms Details

Foyer

Flat Level

2.8 x 1.2

Porcelain Floor, Closet

Kitchen

Flat Level

3 x 2.3

Porcelain Floor, Stone Counters, Stainless Steel Appl

Living Room

Flat Level

6.2 x 3.5

Vinyl Floor, Combined w/Dining, South View

Dining Room

Flat Level

6.2 x 3.5

Vinyl Floor, Combined w/Living

Bedroom

Flat Level

6.7 x 3.1

Vinyl Floor, Closet Organizers, South View

Den

Flat Level

3.6 x 1.5

Vinyl Floor, B/I Bookcase, B/I Desk

Solarium

Flat Level

3.1 x 1.9

Vinyl Floor, Window Floor to Ceiling, South View

Bathroom

Flat Level

2.1 x 2

Porcelain Floor, 5 Pc Bath, B/I Shelves

Laundry

Flat Level

2 x 1.4

Tile Floor, Separate Room

Room

Property Listed by: RE/MAX HALLMARK REALTY LTD.
Virtual Tour: https://real.vision/65-scadding-ave-812?o=u

Home Valuation Estimate

What is 812-65 Scadding Avenue, Toronto, ON worth in today’s Waterfront Communities C8, Central Toronto condo market?

This HomeZira valuation preview helps buyers and sellers review the asking price for this 1-bedroom Condo Apartment with 800-899 sq. ft. in Waterfront Communities C8, Central Toronto. The full estimate considers the condo’s location, property type, bedroom count, size range, building age, maintenance fee, and nearby comparable market activity after sign-in.

Condo-specific estimate See a valuation range built around this unit’s local condo profile.
Comparable condo context Review how similar nearby condo units help frame market value.
Fee and building factors Consider size, age, bedroom count, parking, locker, and maintenance-fee context.

This listing shows a $1,053/mo maintenance fee, which can be an important part of condo value comparison because monthly costs affect affordability and buyer demand.

Sign in to view the full condo valuation estimate.
Log in to view valuation Create free account

Similar Recently Sold Properties

Compare 812-65 Scadding Avenue, Toronto, ON with nearby homes that recently sold in the same market area.

Similar sold property preview
Sold recently

Sold price locked

List price available after sign-in

Similar sold home nearby

Hood, city and sold details available after sign-in
  • Beds
  • Baths
  • SqFt.
Type: Similar property type
DOM: Available after sign-in
Similar sold property preview
Sold recently

Sold price locked

List price available after sign-in

Similar sold home nearby

Hood, city and sold details available after sign-in
  • Beds
  • Baths
  • SqFt.
Type: Similar property type
DOM: Available after sign-in
Similar sold property preview
Sold recently

Sold price locked

List price available after sign-in

Similar sold home nearby

Hood, city and sold details available after sign-in
  • Beds
  • Baths
  • SqFt.
Type: Similar property type
DOM: Available after sign-in

Sign in to view recent similar sold properties

View recently sold comparable homes, including sold prices, list prices, sale dates, and property details.

Log in Register

Location

  • Address: 812-65 Scadding Avenue
  • Neighborhood: Waterfront Communities C8
  • Zip/Postal Code: M5A 4L1
Map preview placeholder for 812-65 Scadding Avenue, Toronto, Central Toronto, ON, Canada
Loads interactive map with Street View + zoom.

Mortgage Calculator

Mortgage Amount:$0
Monthly Mortgage (est.):$0
Payment (per period): $0
Estimated Monthly Total*$0
*Monthly total = monthlyized mortgage payment + taxes/12 + condo fee.

About 812-65 Scadding Avenue, Central Toronto

Located at 812-65 Scadding Avenue, Toronto, ON in Waterfront Communities C8 (Central Toronto), near Between Sherbourne and Parliament, this condo offers a balanced mix of comfort and day-to-day practicality. Inside, you’ll find Condo Apartment · 1 Storey/Apt, 1 bedroom, 1 bathroom and approximately 800-899 sq.ft. of interior space. South exposure for consistent daylight, with an none balcony that extends the living space outdoors. Everyday convenience includes 1 underground parking spot, an owned locker and ensuite laundry: No. The condominium budget is straightforward, with monthly fees of $1,053/mo and coverage for Water Included, Common Elements Included, Building Insurance Included, Parking Included. The building is St Lawrence On The Park, TSCC #782 and Del Property Management (416) 367-0888 managing the property. It is currently listed at $559,900. MLS® C13795198.

Condo FAQs for 812-65 Scadding Avenue, Toronto, ON , Waterfront Communities C8 , Central Toronto

What are the listing details for 812-65 Scadding Avenue, Toronto, ON?
812-65 Scadding Avenue, Toronto, ON is a Condo Apartment for sale in Central Toronto, in the Waterfront Communities C8 neighbourhood, Toronto. The current list price is $559,900. MLS number: C13795198.
How many bedrooms and bathrooms does this condo have?
812-65 Scadding Avenue, Toronto, ON is listed as a Condo Apartment with a ["1 Storey\/Apt"] style, featuring 1+1 bedroom(s) and 1 bathroom(s). The listed interior size range is 800-899 sq. ft..
What is the monthly condo fee for this listing?
The listed monthly maintenance fee is $1,053/mo. The listing shows the fee includes: ["Water Included","Common Elements Included","Building Insurance Included","Parking Included"].
What parking, locker, balcony, and exposure details are shown?
Total parking is listed as 1 space(s). Locker is listed as: Exclusive. Balcony type is listed as: None. Exposure is listed as: South.
What building or condo corporation details are listed?
Building name: St Lawrence On The Park. Condo corporation number: 782. Property management company: Del Property Management (416) 367-0888.
Where is this condo located?
812-65 Scadding Avenue, Toronto, ON is located in the Waterfront Communities C8 neighbourhood of Central Toronto. The listed cross street is Between Sherbourne and Parliament. Annual taxes are listed as $2,854 / 2026. The public listing page shows active listing information only and does not include sold prices in this FAQ.

FAQ content is based on current active condo listing fields shown on this page. Sold prices, sold comparables, and VOW-only details are not included in this public FAQ.